Highgate House

DISCIPLINE

Private Residential

LOCATION

Highgate, North London, United Kingdom

Set adjacent to ancient woodland, Highgate House is framed in sustainably harvested European larch and solid Portland stone blocks. The residence opens toward a sunken courtyard garden, blurring boundaries between internal domestic life and northern forest light.

Winner of the 2025 RIBA National Award for Private Architecture.
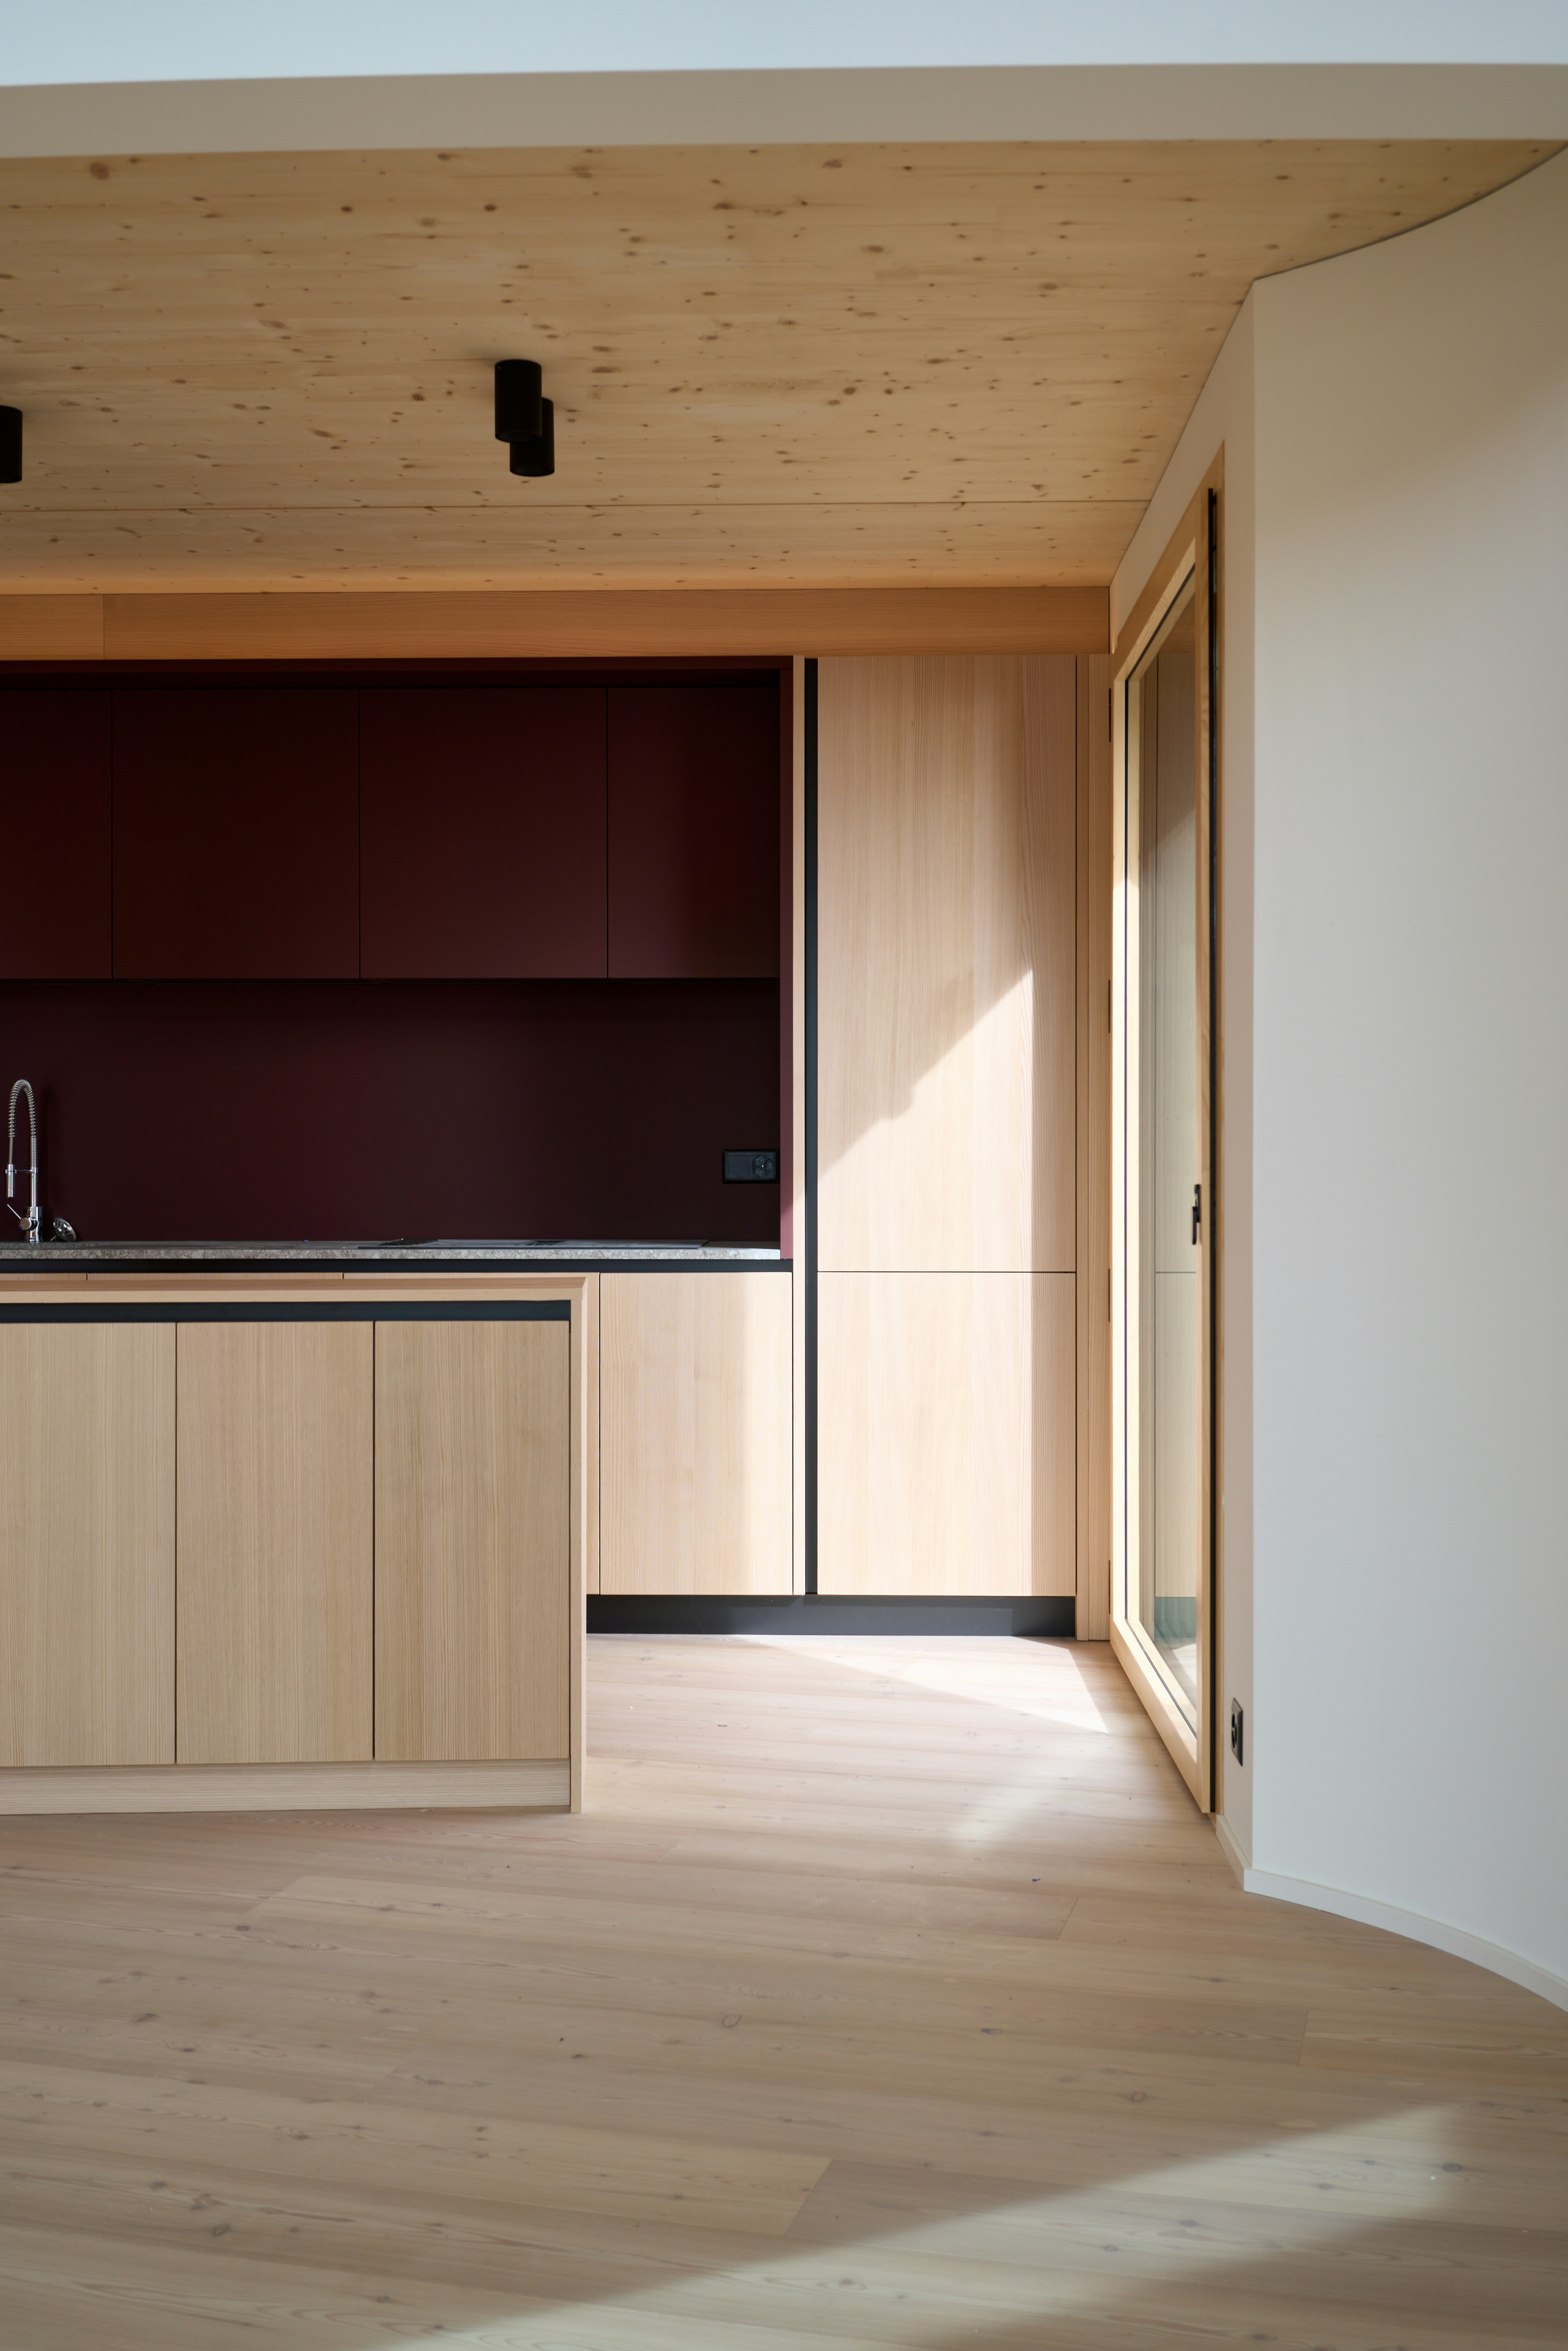
FIG. 01 / EUROPEAN LARCH FAÇADE & FOREST INTEGRATION

FIG. 01 / EUROPEAN LARCH FAÇADE & FOREST INTEGRATION

FIG. 03 / RESIDENTIAL GROUND FLOOR PLAN 1:100

FIG. 03 / RESIDENTIAL GROUND FLOOR PLAN 1:100

FIG. 02 / SUNKEN COURTYARD & TEMPERATE DAYLIGHT

FIG. 02 / SUNKEN COURTYARD & TEMPERATE DAYLIGHT

FIG. 04 / SOLID PORTLAND STONE BLOCKS & TIMBER JOINERY

FIG. 04 / SOLID PORTLAND STONE BLOCKS & TIMBER JOINERY

London Studio

14–16 St John Street, Clerkenwell
London EC1M 4NT

Manchester Studio

53 Portland Street
Manchester M1 3LD

Liverpool Studio

4 St Paul’s Square
Liverpool L3 9SJ

UK
© 2026 STONE+WARD Ltd. All rights reserved

Create a free website with Framer, the website builder loved by startups, designers and agencies.